

Listing Courtesy of:  Northwest MLS as distributed by MLS GRID / Listed By: Brandon Hopson, Coldwell Banker Danforth
 Northwest MLS as distributed by MLS GRID / Listed By: Brandon Hopson, Coldwell Banker Danforth
4120 161st Avenue SE Issaquah, WA 98006
Active (21 Days)
$1,699,999 (USD)
OPEN HOUSE TIMES
-
OPENSat, Oct 3111:00 am - 3:00 pm
-
OPENSun, Nov 112 noon - 3:00 pm
Description
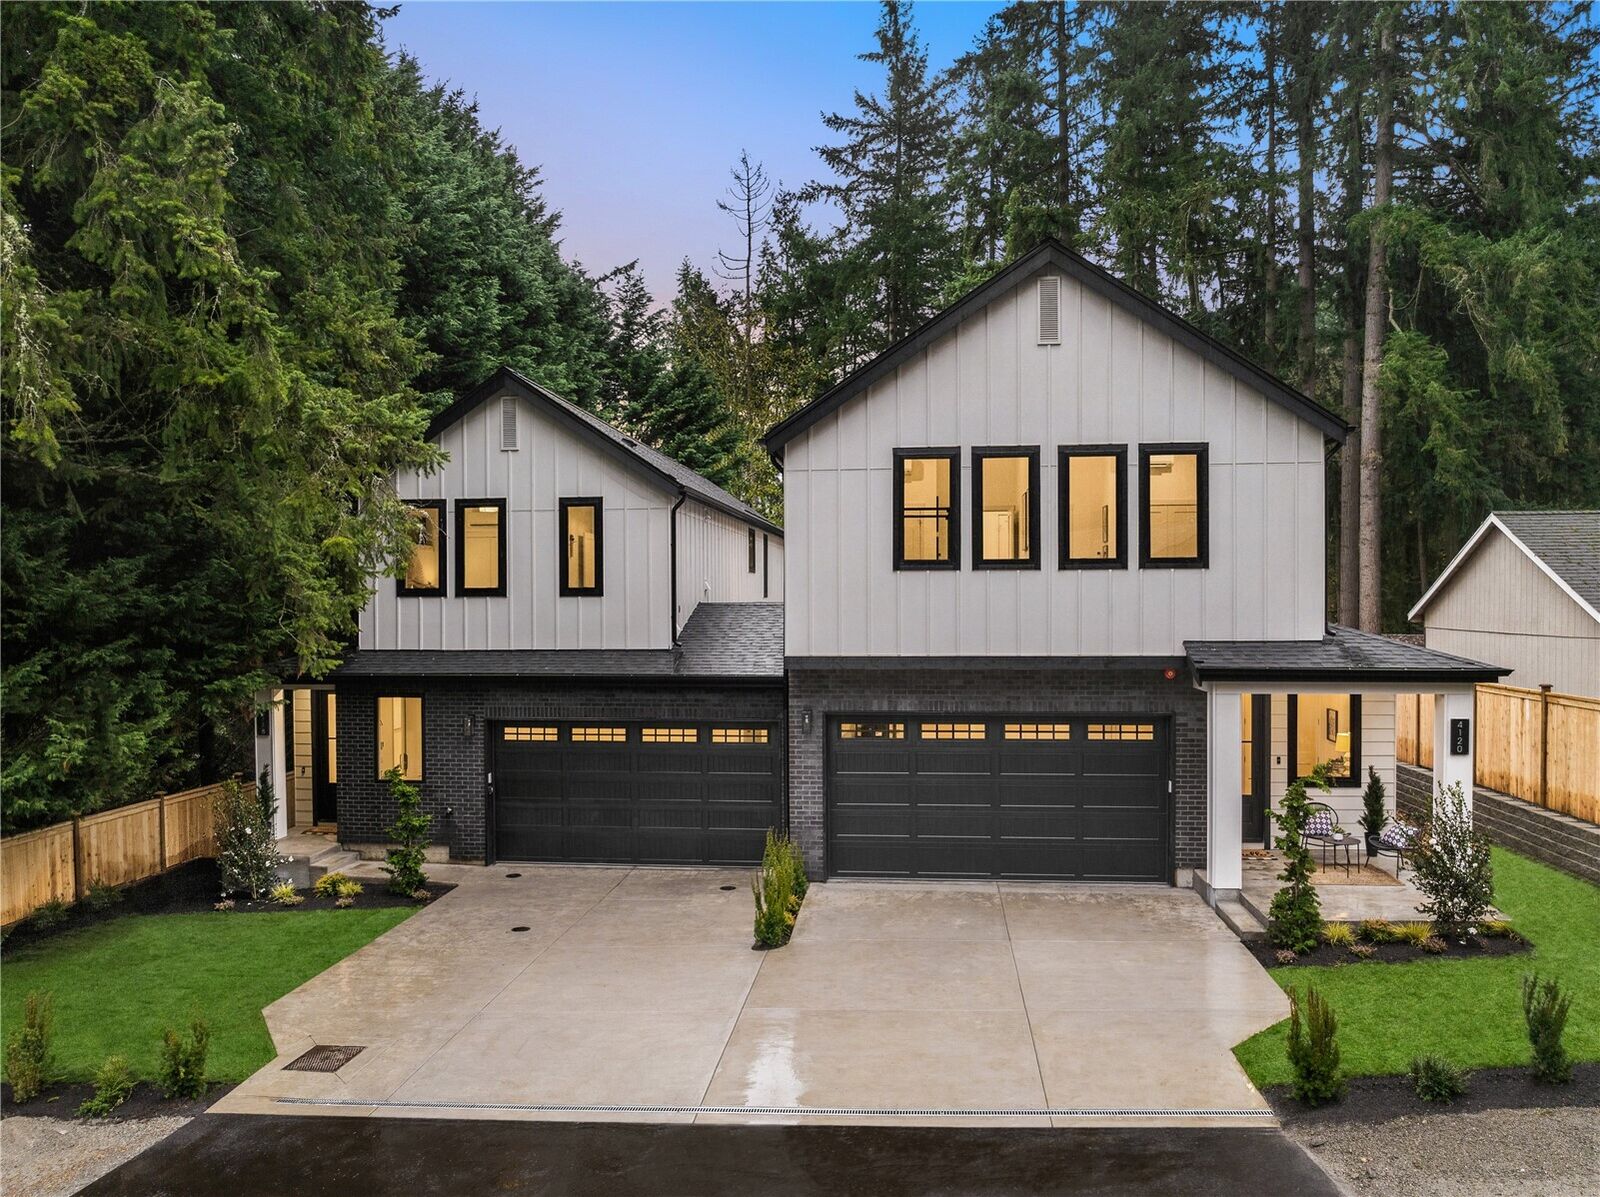
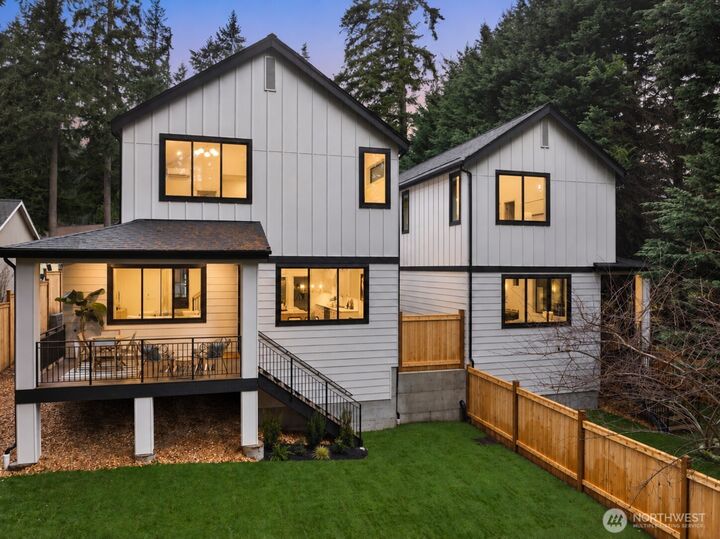
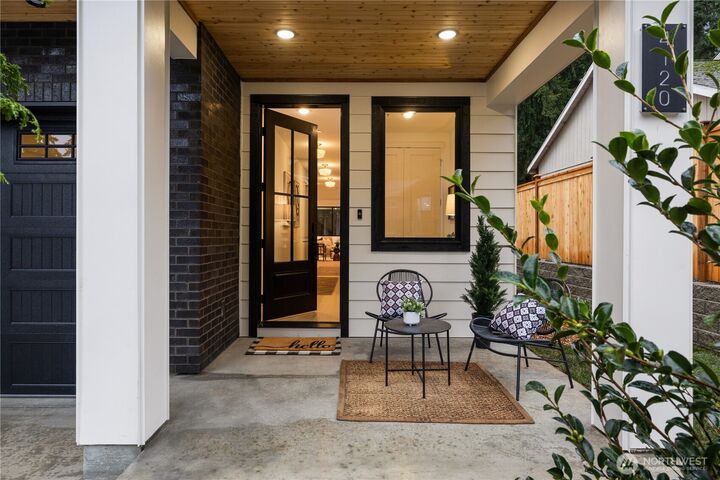
ISSAQUAH SCHOOL DISTRICT! Some homes simply need to be experienced in person, and this is one of them! Beautifully crafted new construction sharing only a small section of wall at the garage. Impressive ceilings, expansive windows, and beautiful finishes create bright, welcoming spaces that are even more impressive in person. The kitchen features a generous island and flows effortlessly into the dining and living areas, perfect for everyday living and entertaining. Designed with multigenerational living in mind, the main level features a bedroom with nearby 3/4 bath and direct outdoor access, ideal for extended family or guests. Enjoy multiple outdoor spaces, including a private backyard, additional yard space accessible from the dining room and main-level bedroom, and a covered retreat with overhead heating for year-round enjoyment. The spacious primary suite offers a relaxing escape with a spa-inspired bath and walk-in closets, while additional bedrooms offer flexibility. An attached two-car garage with wiring for EV charging adds convenience. With quality finishes and attention to detail, this home offers exceptional value in a desirable Bellevue setting. Enjoy nearby shopping, dining, parks, and recreation, with easy access to the Eastside, Seattle, and future light rail. Enjoy Bellevue living within the highly sought-after Issaquah School District. Schedule your showing and experience it for yourself!
MLS #:
2590580
2590580
Taxes
$12,379(2026)
$12,379(2026)
Type
Condo
Condo
Building Name
A Condominium, 4120 161st Ave SE
A Condominium, 4120 161st Ave SE
Year Built
2025
2025
Style
Condo (2 Levels)
Condo (2 Levels)
School District
Issaquah
Issaquah
County
King County
King County
Community
Eastgate
Eastgate
Listed By
Brandon Hopson, Coldwell Banker Danforth
Source
Northwest MLS as distributed by MLS Grid
Last checked Oct 28 2026 at 6:23 PM GMT+0000
Northwest MLS as distributed by MLS Grid
Last checked Oct 28 2026 at 6:23 PM GMT+0000
Bathroom Details
- Full Bathrooms: 2
- 3/4 Bathroom: 1
Interior Features
- Dishwasher
- Insulated Windows
- Microwave
- Disposal
- Fireplace
- Refrigerator
- Washer
- Soaking Tub
- Cooking-Electric
- Electric Dryer Hookup
- Washer Hookup
- Vaulted Ceiling(s)
- Water Heater
- Walk-In Closet(s)
- Sprinkler System
- Ice Maker
- Stove(s)/Range(s)
- Dryer-Electric
- Primary Bathroom
Subdivision
- Eastgate
Lot Information
- Paved
Property Features
- Fireplace: Electric
- Fireplace: 1
Heating and Cooling
- Ductless
- Wall Furnace
Homeowners Association Information
- Dues: $116/Monthly
Flooring
- Carpet
- Ceramic Tile
- Engineered Hardwood
Exterior Features
- Brick
- Wood
- Cement Planked
- Roof: Composition
Utility Information
- Fuel: Electric
- Energy: Green Efficiency: Insulated Windows
School Information
- Elementary School: Sunset Elem
- Middle School: Issaquah Mid
- High School: Issaquah High
Parking
- Individual Garage
Stories
- 2
Listing Price History
Date
Event
Price
% Change
$ (+/-)
Oct 09, 2026
Price Changed
$1,699,999
-6%
-$100,001
Oct 07, 2026
Price Changed
$1,800,000
-5%
-$100,000
Oct 02, 2026
Listed
$1,900,000
-
-
Location
Disclaimer: IDX information is provided exclusively for consumers' personal, noncommercial use. It may not be used for any purpose other than to identify prospective properties consumers may be interested in purchasing. The data is deemed reliable but is not guaranteed by MLS GRID. Use of the MLS GRID Data may be subject to an end user license agreement prescribed by the Member Participant's applicable MLS, if any, and as amended from time to time.
Based on information submitted to the MLS GRID as of 10/28/2026 18:23. All data is obtained from various sources and may not have been verified by broker or MLS GRID. Supplied Open House Information is subject to change without notice. All information should be independently reviewed and verified for accuracy. Properties may or may not be listed by the office/agent presenting the information.
